A successful demolition project starts well before the first piece of equipment reaches the site. O’ROURKE uses a planned process to control risk, protect the surrounding area, and keep work moving toward the client’s schedule.
Site Evaluation and Pre-Demolition Planning

Our team begins by reviewing the structure, site conditions, construction documents, and project requirements. We consider the building’s size, construction type, structural condition, access points, neighboring properties, and distance from public areas.
Planning may also include engineering reviews, site surveys, utility investigations, equipment selection, haul-route planning, and coordination with the owner or general contractor. This information helps us develop a clear sequence of work.
For complex structures, our staff can use AutoCAD and 3D modeling to study structural components and plan the demolition sequence. Detailed planning is especially important for buildings connected to active facilities or located near sensitive operations.
Environmental Surveys and Hazardous Materials Abatement
Many older commercial and industrial buildings contain regulated materials that must be addressed before structural demolition begins. These materials may include asbestos-containing products, lead-based coatings, PCBs, mercury-containing equipment, mold, contaminated liquids, or other hazardous substances.
O’ROURKE provides hazardous materials abatement and environmental remediation as part of a coordinated site package. Identified materials are contained, removed, transported, and disposed of according to applicable requirements.
Completing abatement before demolition protects workers, nearby occupants, and the environment. It can also reduce the chance of delays after structural work begins.
Permits, Notifications, and Utility Coordination
Demolition projects may require permits, agency notifications, utility disconnects, traffic plans, erosion controls, and environmental documentation. Requirements vary by location and project type.
Our team works with project stakeholders and applicable authorities to coordinate these requirements. Utilities are identified and addressed before demolition begins. This may include electric, natural gas, water, sewer, communications, steam, and process lines.
Clear coordination helps prevent unexpected service interruptions and gives the demolition crew a safer work area.
Site Preparation and Safety Controls
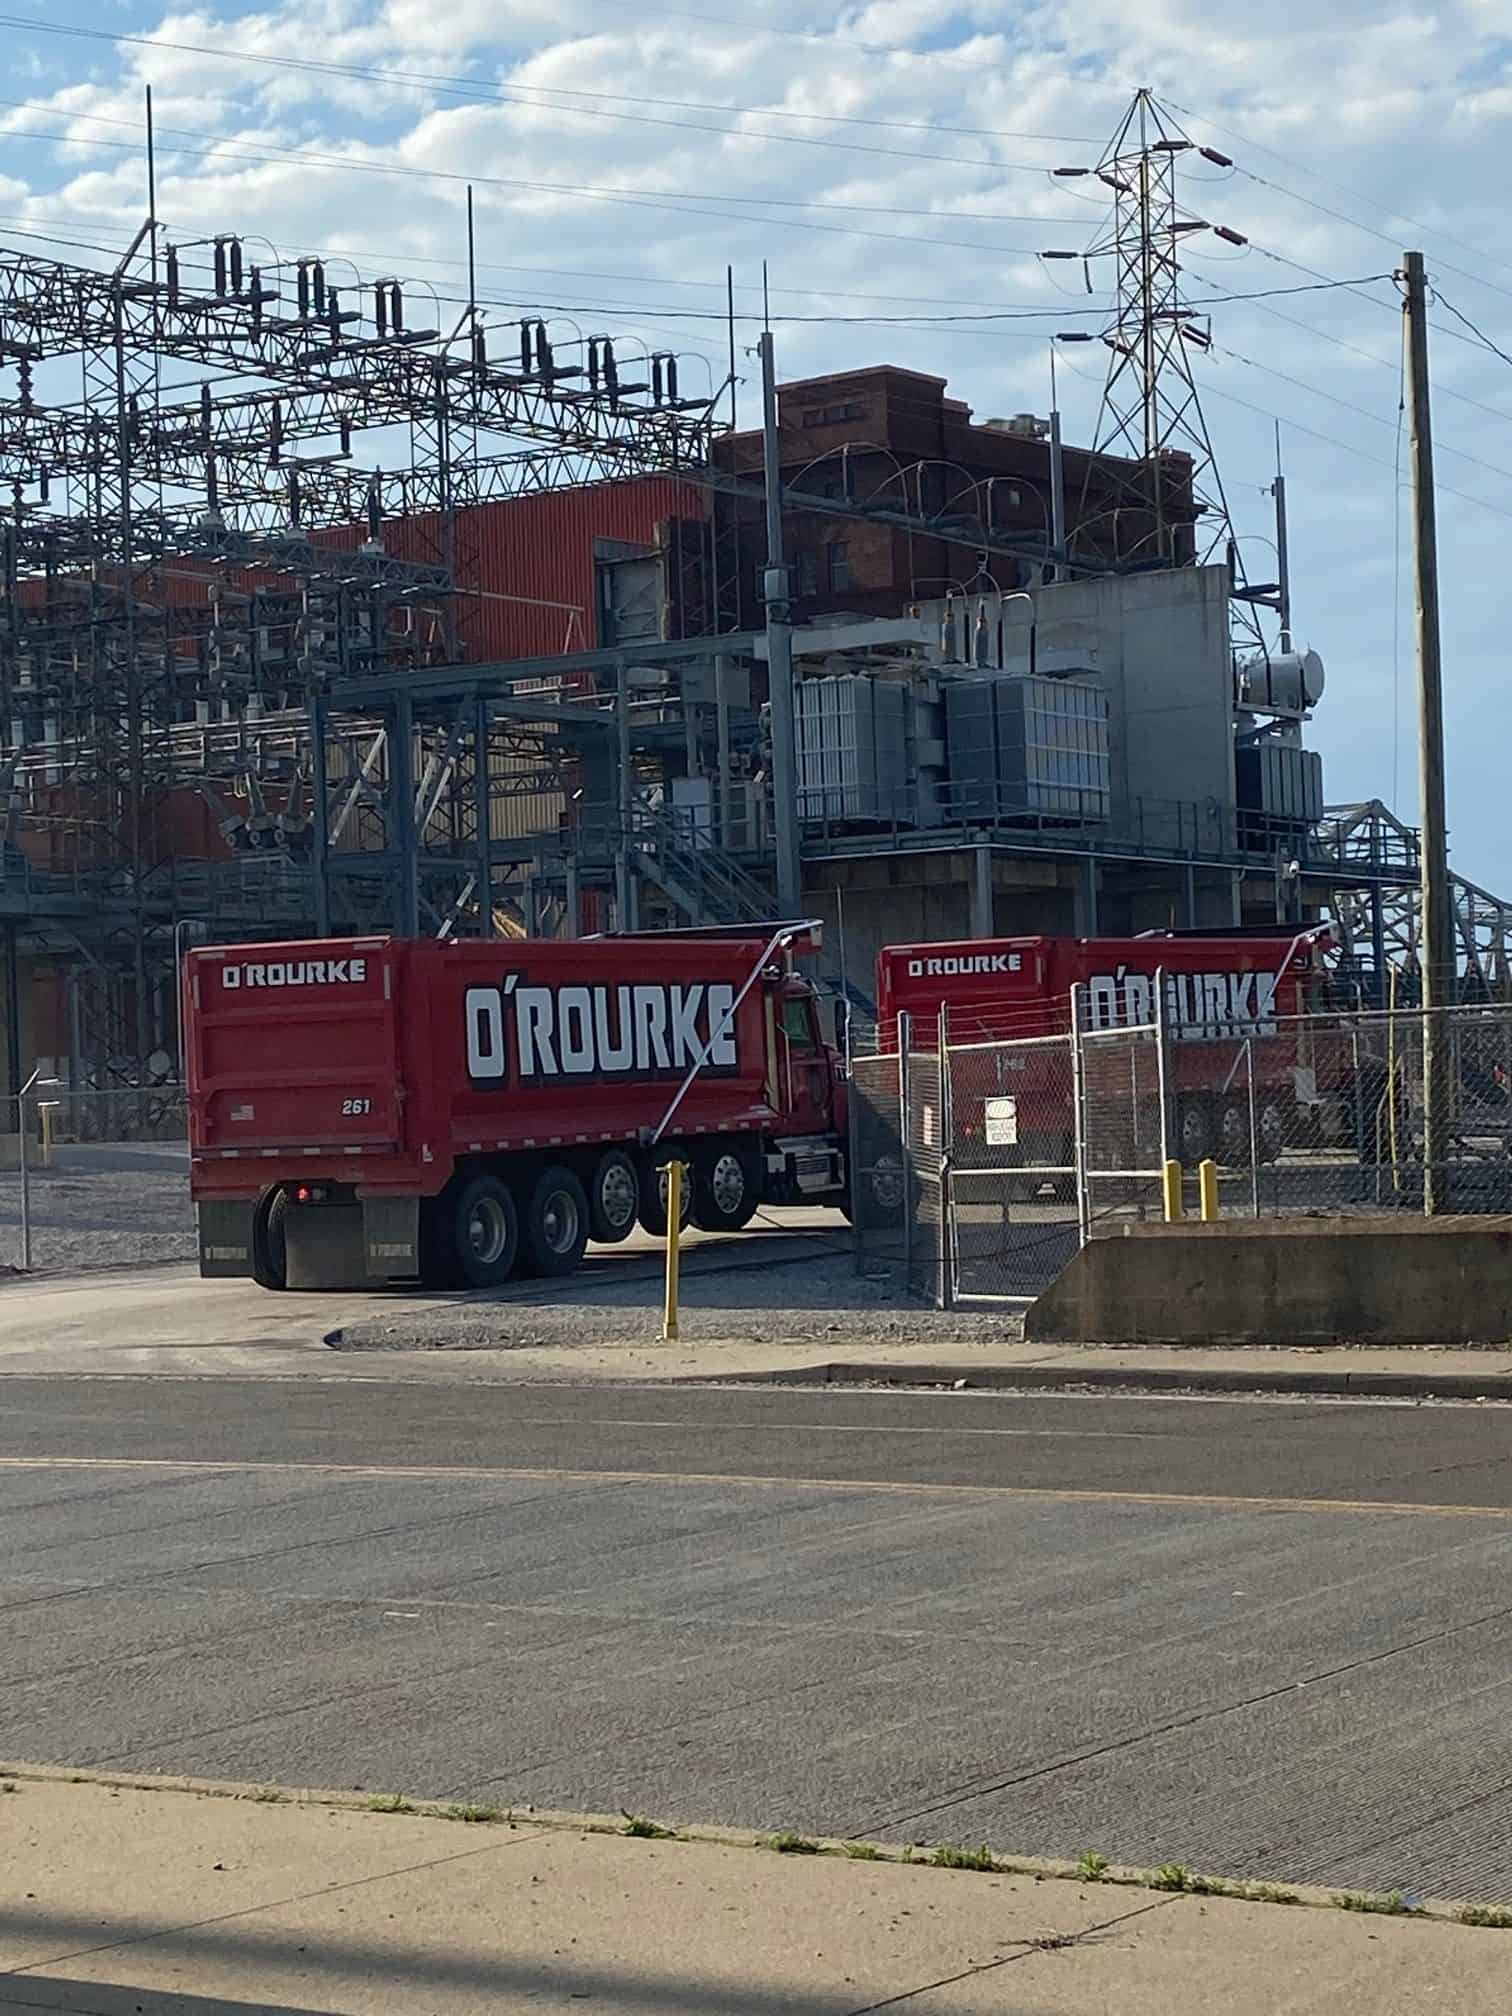
Before structural removal begins, the work area is secured. Site preparation may include fencing, controlled access points, warning signs, equipment zones, pedestrian controls, and designated truck routes.
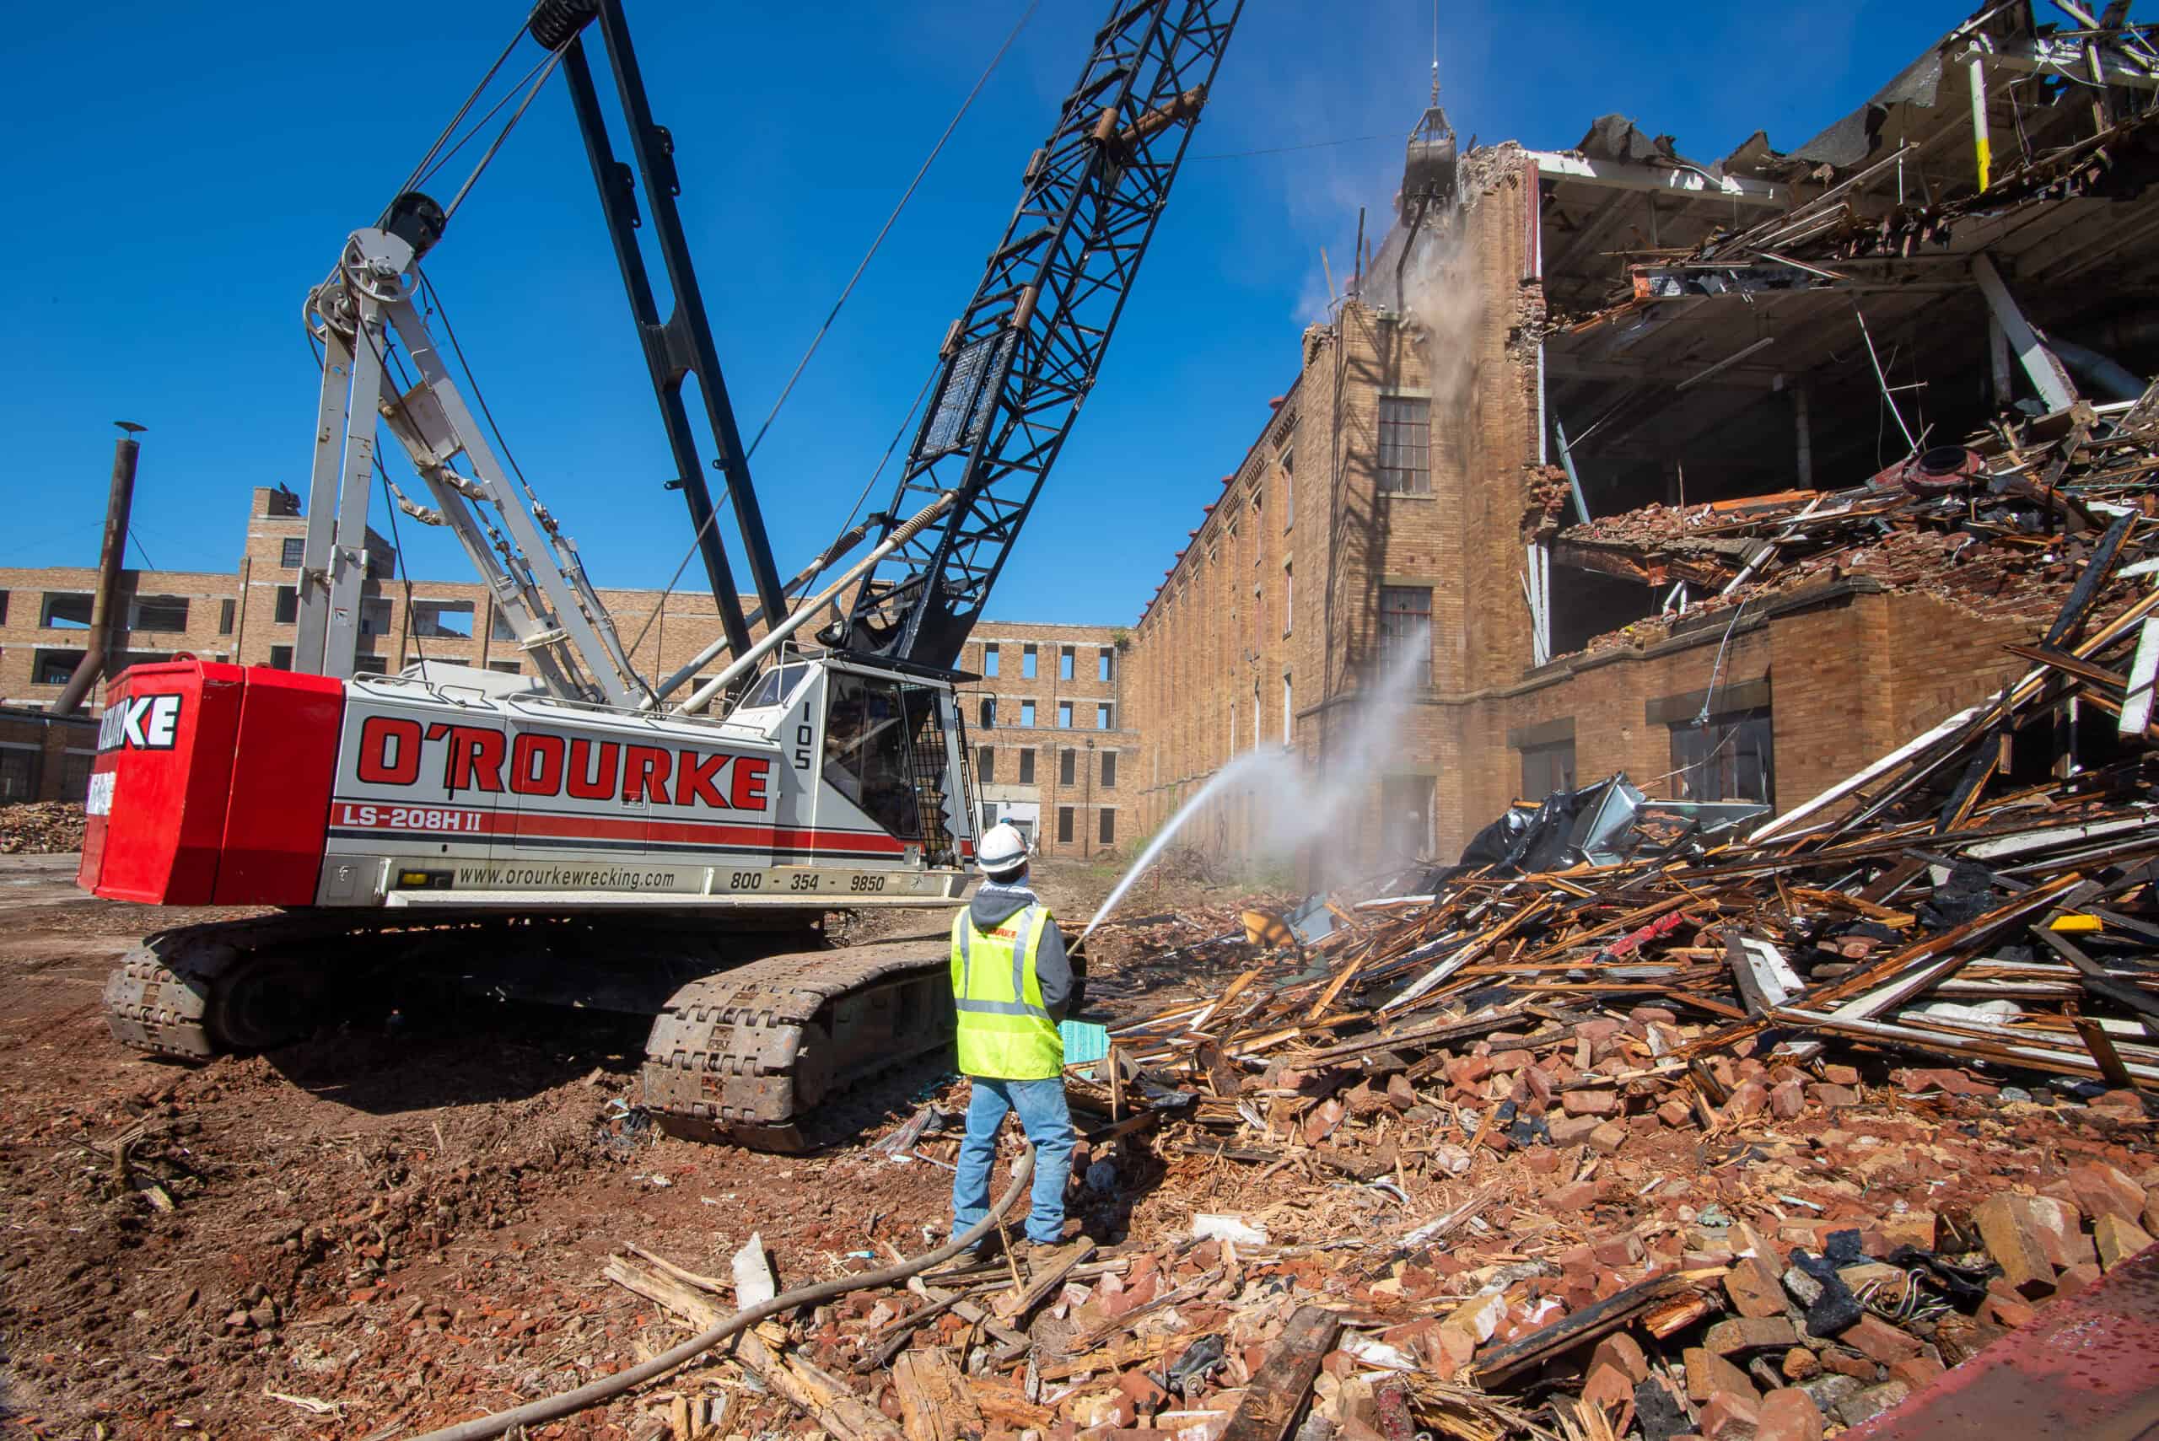
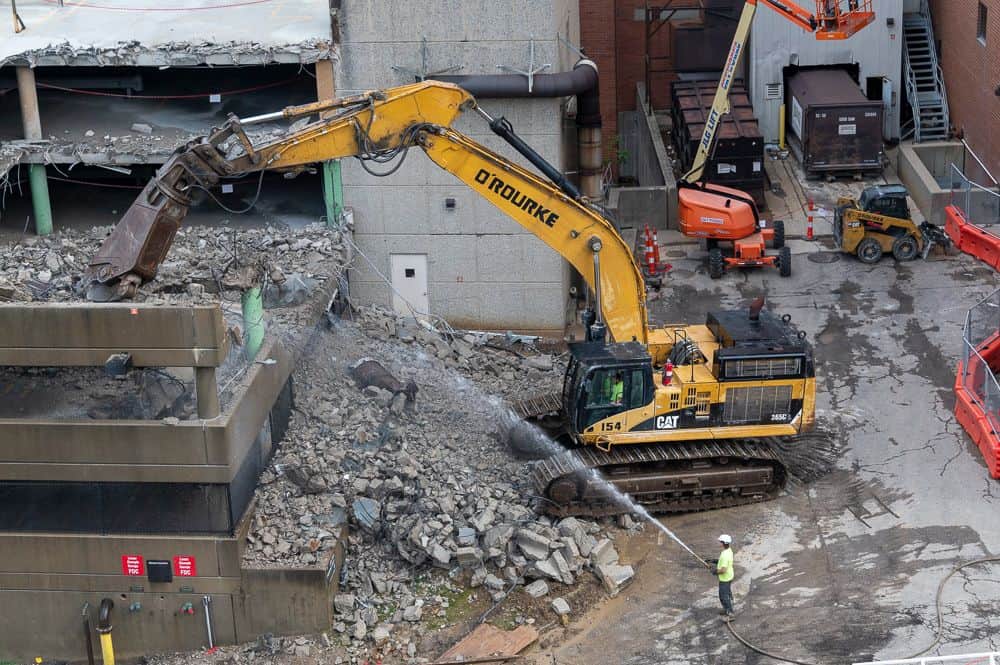
Project-specific controls are also established for dust, noise, vibration, debris, and stormwater. When work takes place near an active business or public area, our team can phase operations to reduce disruption.
Emergency procedures and communication responsibilities are reviewed with the project team. Operators and labor crews then receive instructions based on the approved demolition plan.
Asset Recovery and Equipment Removal
Commercial and industrial buildings often contain equipment or materials that retain value. Before demolition, O’ROURKE can identify items that may be recovered for reuse, resale, or recycling.
Recoverable assets may include machinery, electrical components, structural steel, copper, process equipment, tanks, generators, and architectural materials. Removing these items before general demolition can reduce waste and may help offset project costs.
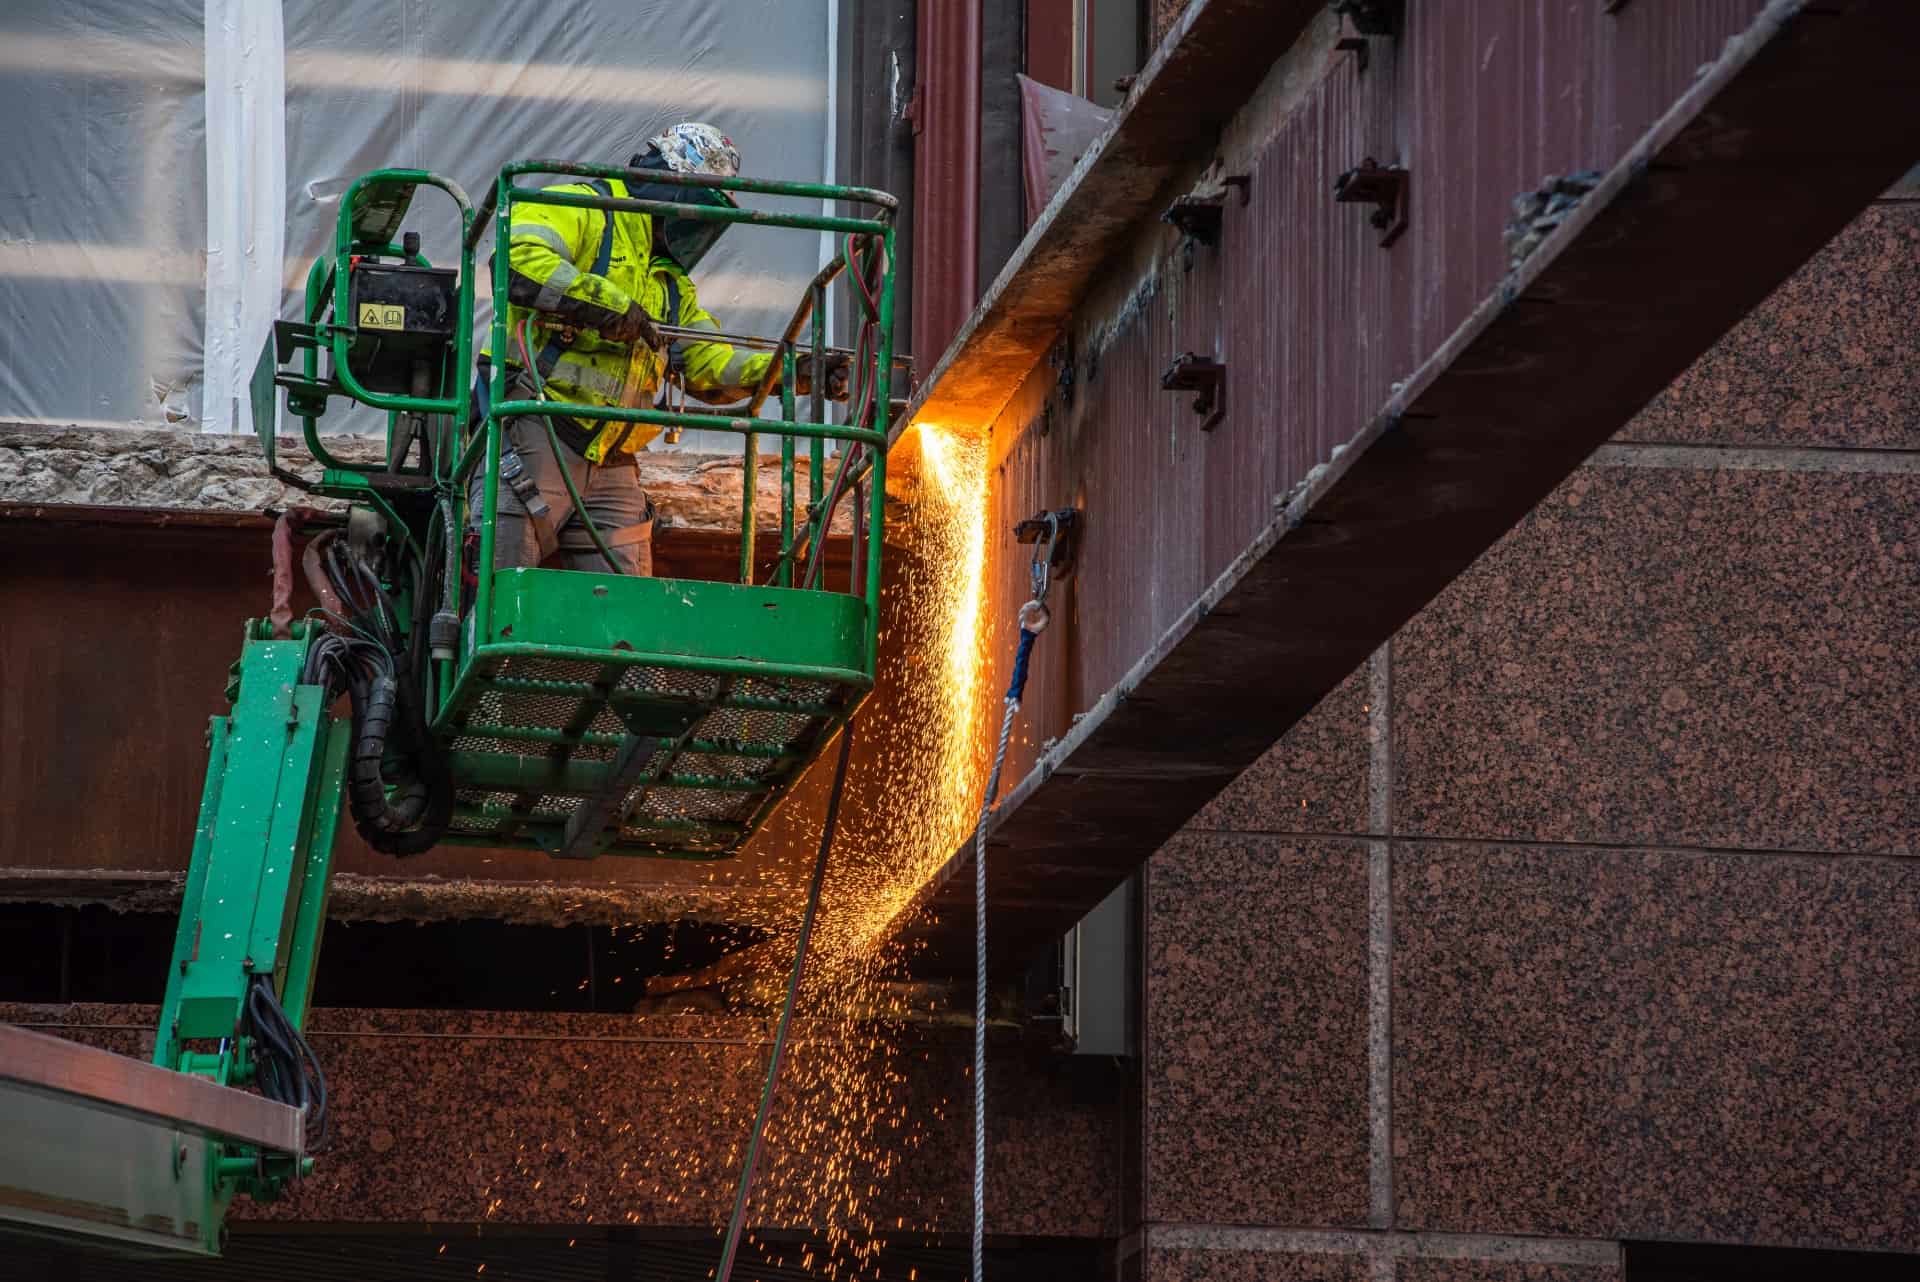
When equipment must be preserved, our crews use controlled dismantlement methods to separate it from the structure and prepare it for removal.
Structural Demolition

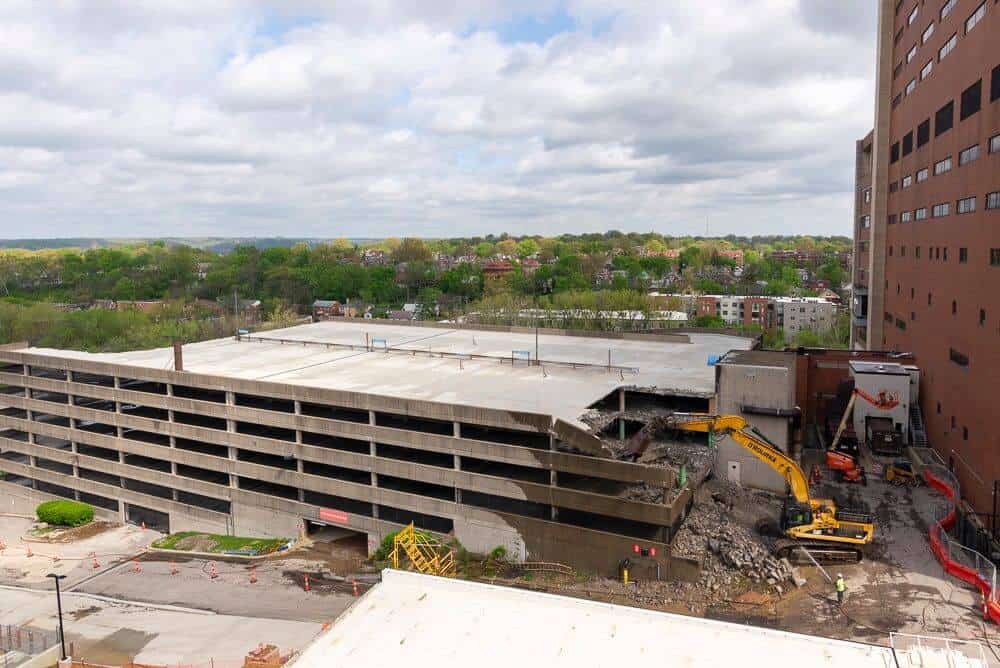

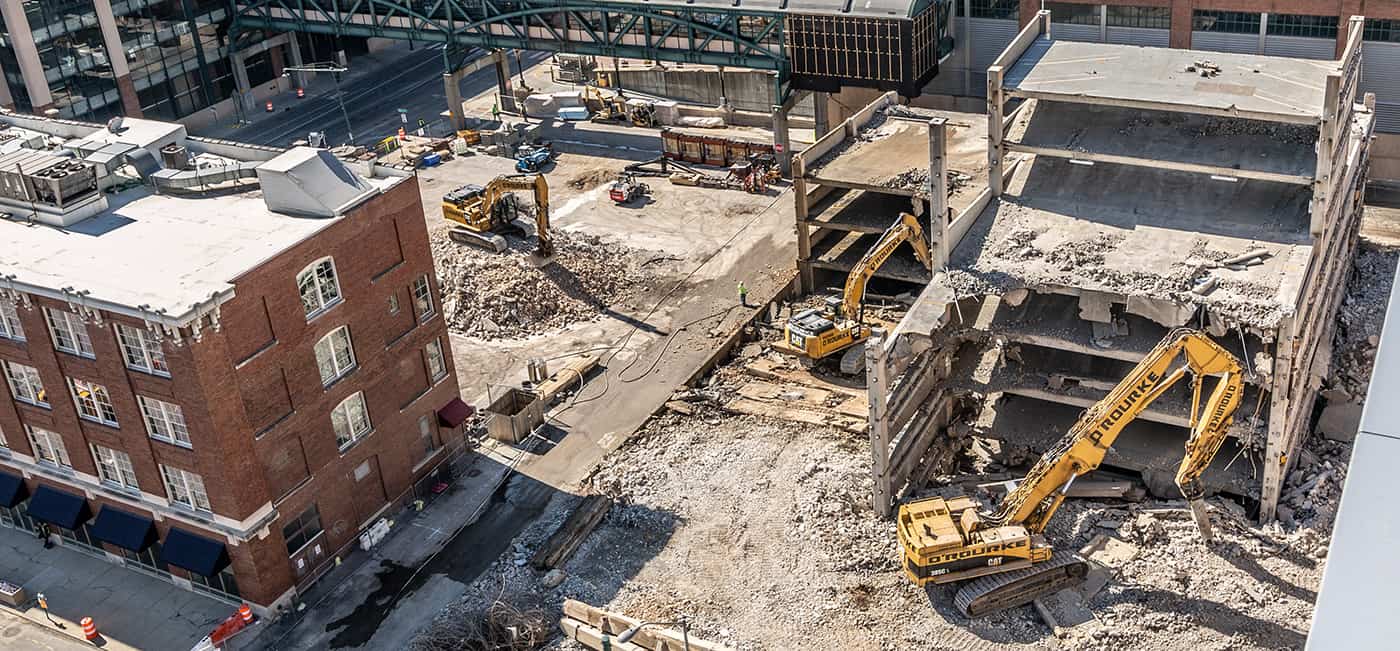
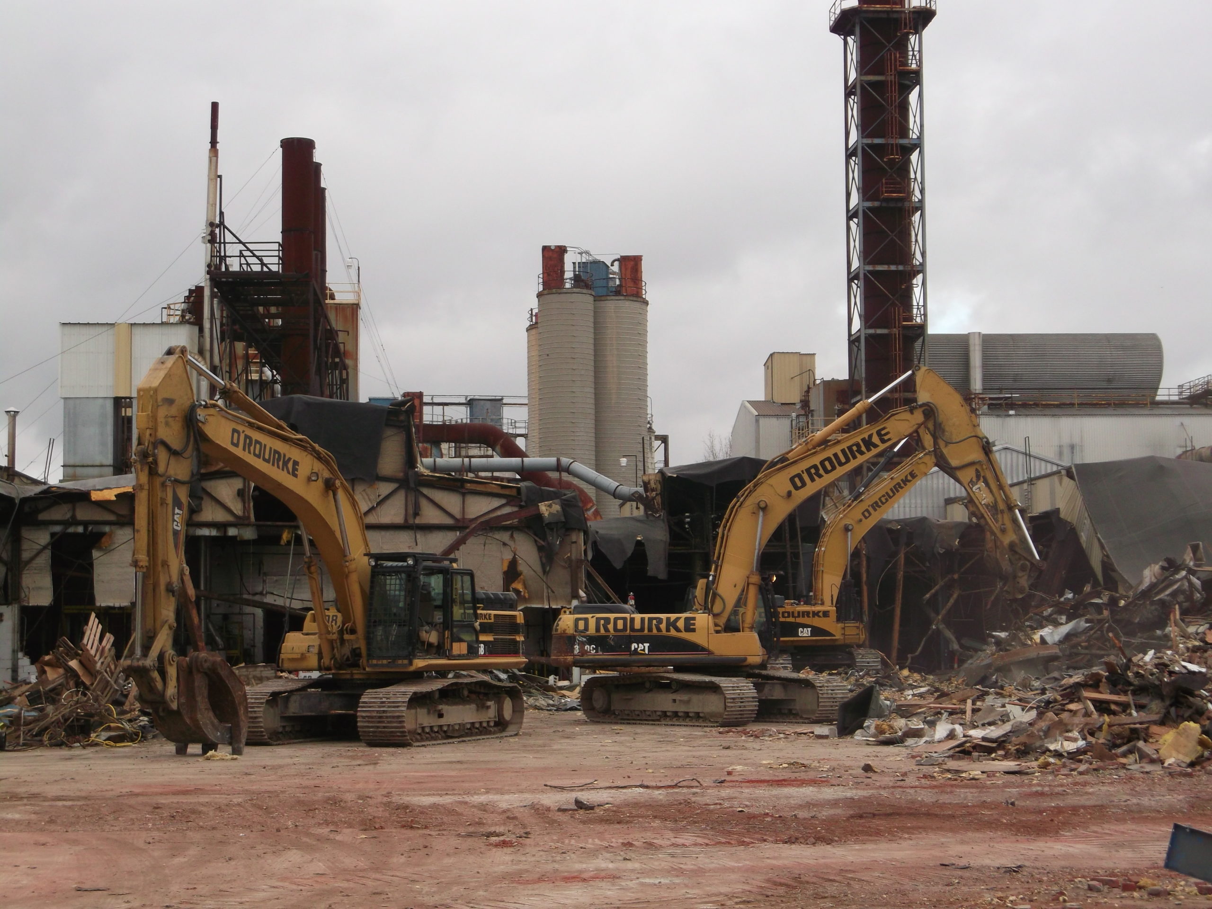
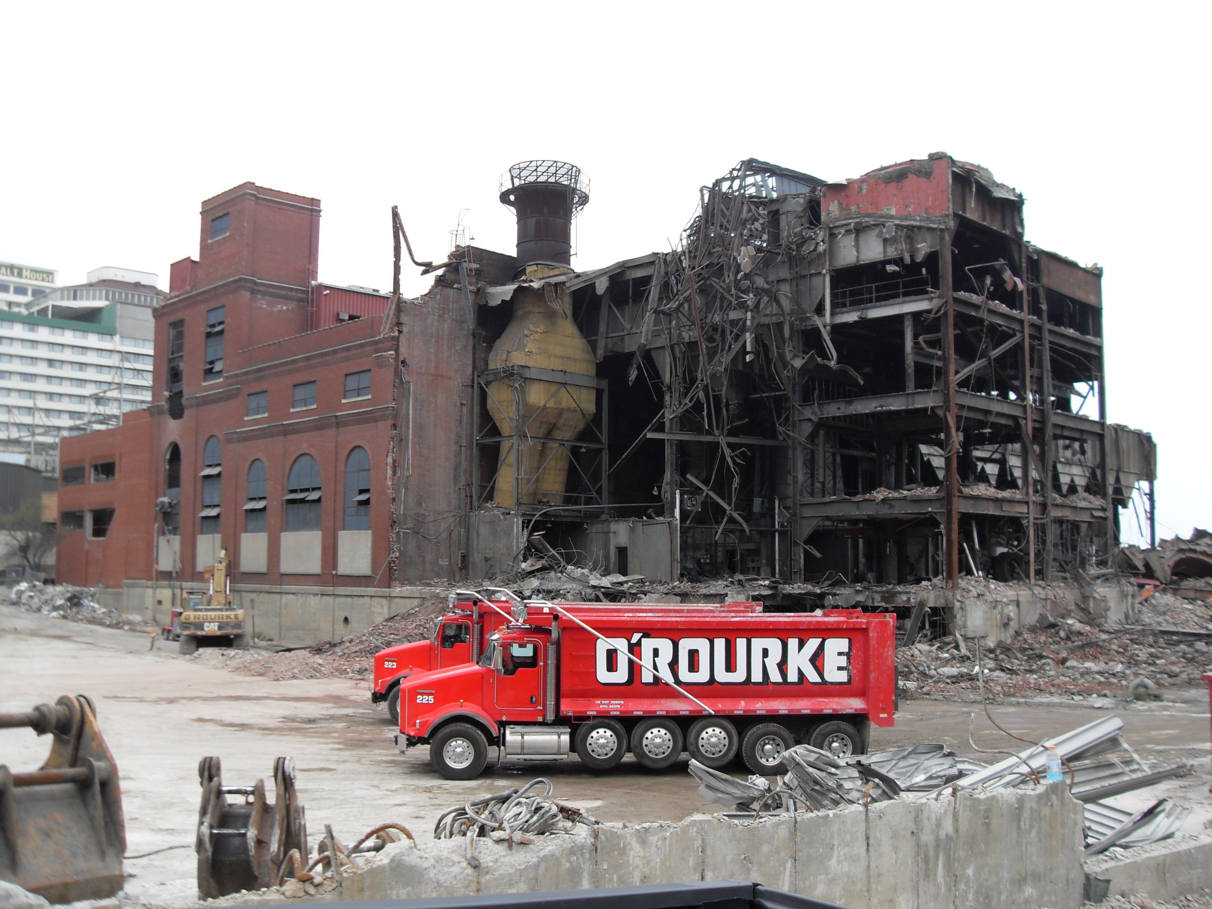
Once preparation is complete, demolition proceeds according to the planned sequence. O’ROURKE may use excavators, high-reach demolition equipment, loaders, cranes, hydraulic attachments, and other specialized machinery.
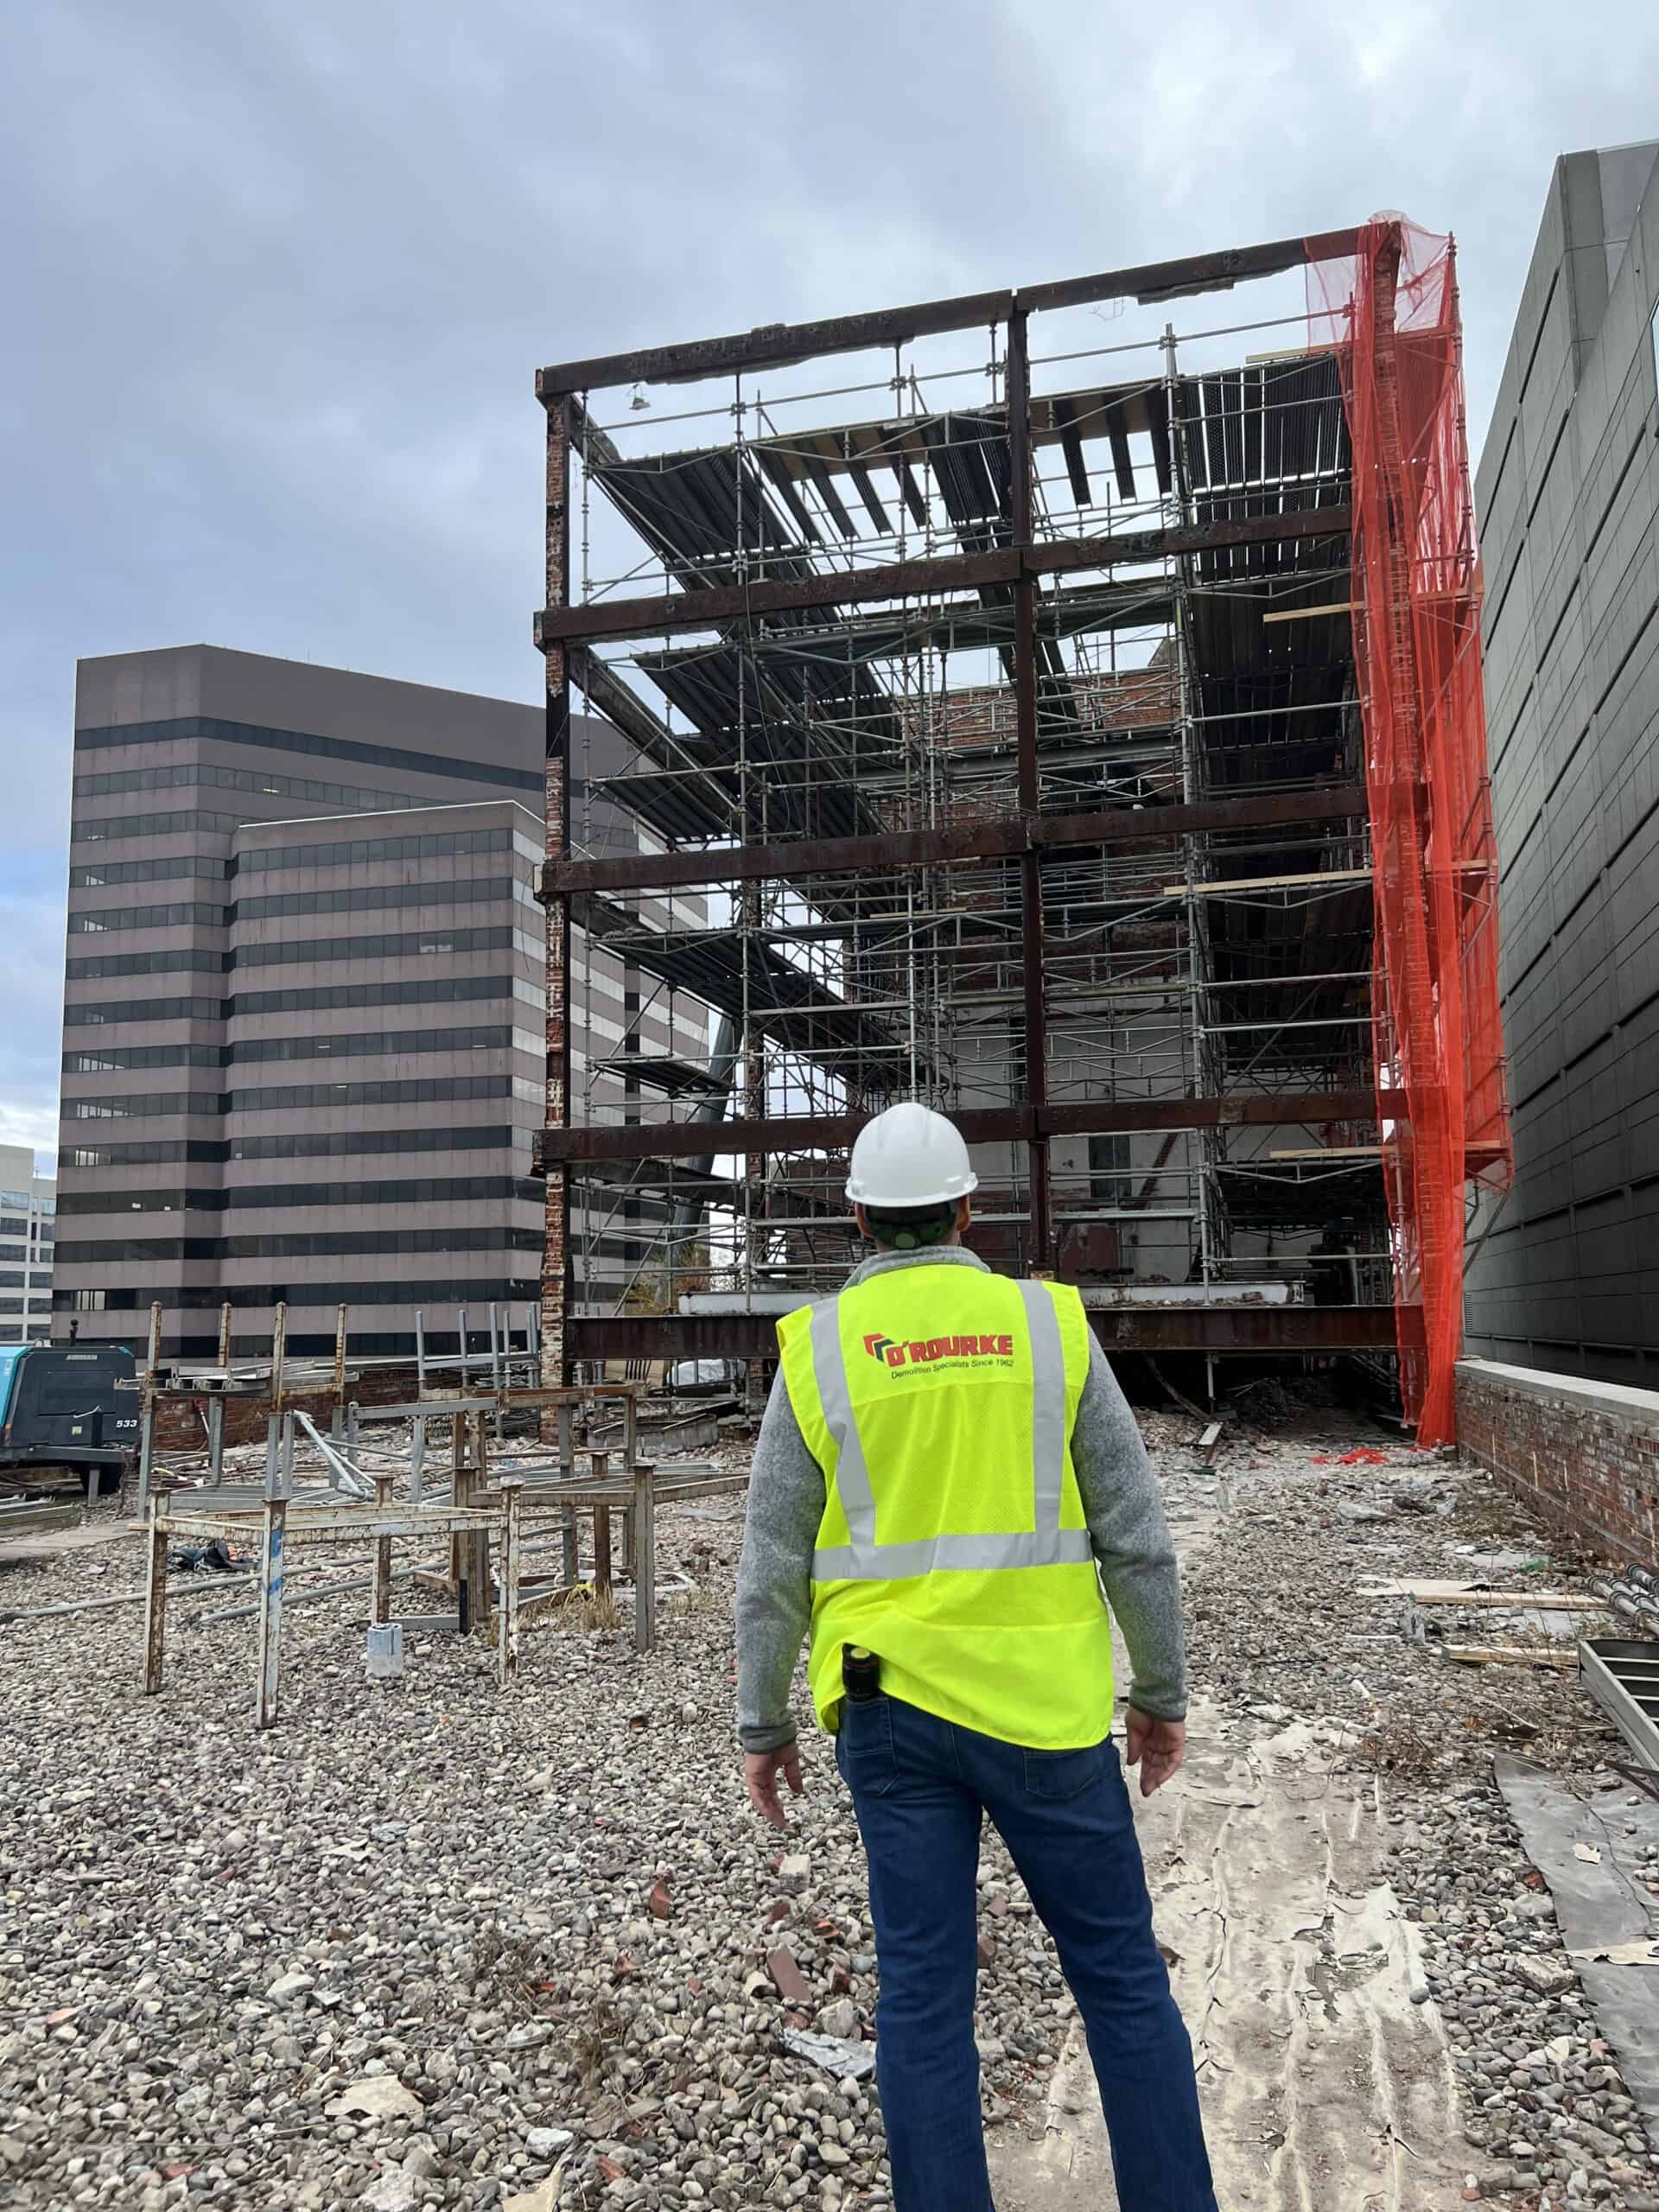
The building is taken down in a controlled manner that accounts for its structural system and surrounding conditions. Crews monitor the work as it progresses and adjust operations when site conditions require it.
Our company-owned fleet gives us access to equipment for structures of many different sizes. O’ROURKE also designs and fabricates specialized attachments for unusual or technically demanding applications.
Foundation and Below-Grade Removal
Total demolition can continue below the original ground surface. Depending on the redevelopment plan, our crews can remove foundations, footings, grade beams, slabs, basements, tunnels, pits, vaults, and abandoned utility structures.
Below-grade removal must be coordinated with existing utilities, groundwater conditions, soil requirements, and future construction plans. The desired final elevation and backfill specifications should be established before this phase begins.
Removing these components gives the owner a clearer site for future excavation and construction.
Waste Management and Recycling

Demolition can produce concrete, masonry, steel, wood, glass, roofing, equipment, and mixed debris. O’ROURKE develops a waste management plan based on the types and quantities of material expected.
Recyclable materials are separated when practical and sent to appropriate processing facilities. Concrete and masonry may be processed for use as aggregate. Ferrous and nonferrous metals can be recovered and recycled.
Regulated and non-recyclable materials are transported to approved disposal facilities. Documentation can be maintained according to the project’s reporting requirements.
Backfilling, Grading, and Site Closeout

After demolition and debris removal, below-grade voids may be backfilled with approved material. The area can then be compacted and graded according to the project specifications.
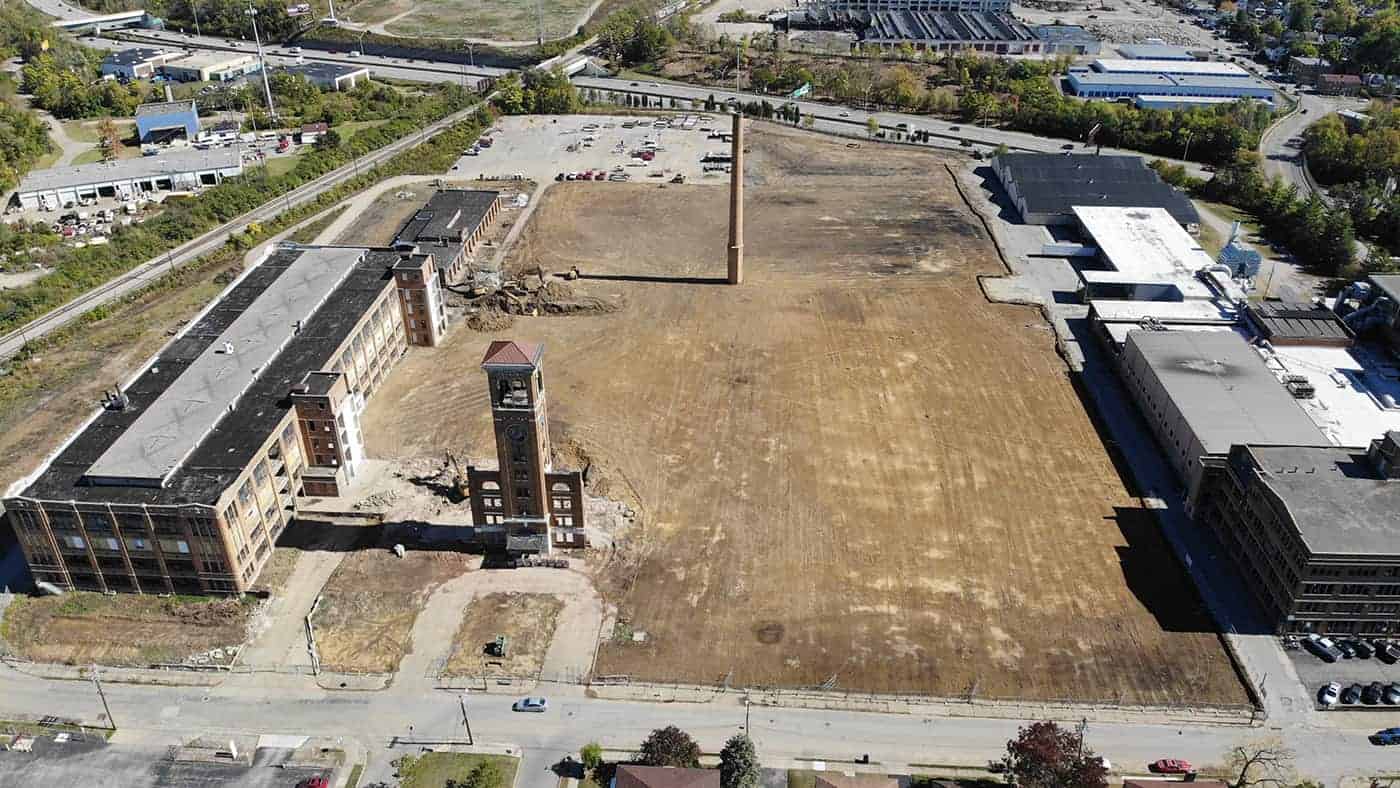
Final work may include removing temporary controls, clearing haul routes, completing required documentation, and preparing the site for inspection. The goal is to leave the property safe, orderly, and ready for its planned next phase.