
Not every demolition project requires taking down an entire building. In many commercial and industrial projects, the exterior shell and structural framework are still useful, but the space inside needs to change.
That is where interior demolition comes in.


Interior demolition removes selected materials, systems, fixtures, and finishes from inside an existing structure while preserving the portions of the building that will remain. Depending on the project, crews may strip a space back to its structural framework or remove only specific areas to accommodate a renovation, new tenant, equipment upgrade, or change in building use.
For property owners, developers, facility managers, contractors, and public agencies, interior demolition can be an important first step toward giving an existing building a new purpose.
What Is Interior Demolition?
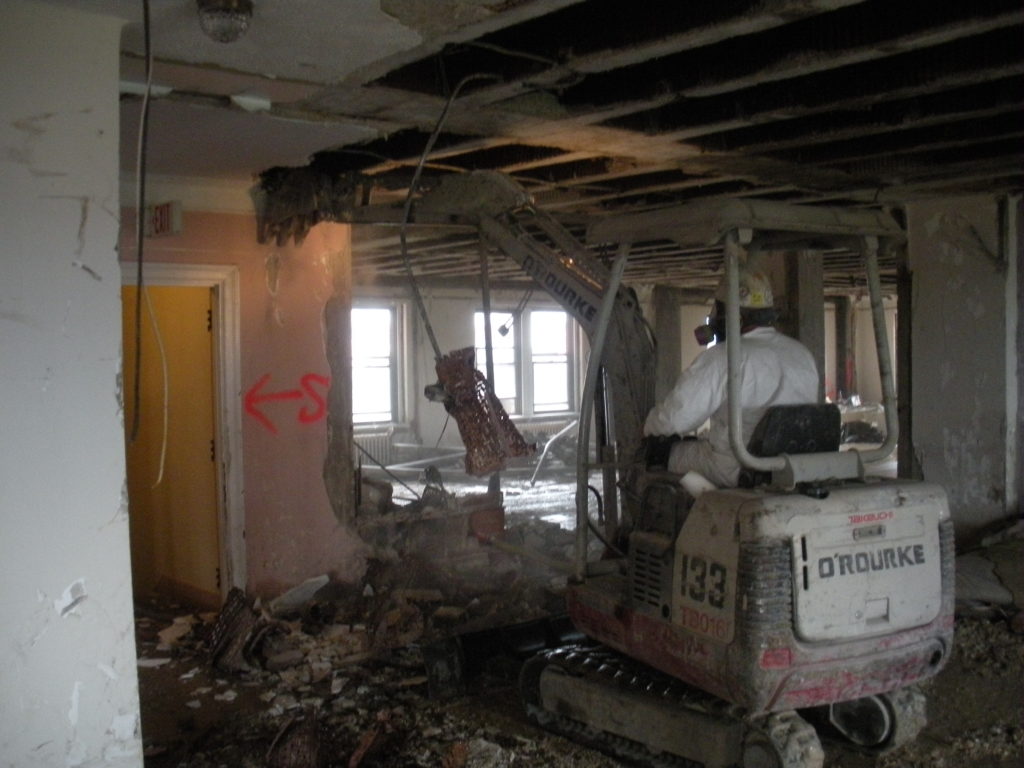
Interior demolition is the controlled removal of building components located inside an existing structure. Unlike total demolition, the objective is usually to preserve the building itself. Crews work within a defined scope and remove only the materials that are no longer needed. Interior demolition may include removing:
- Interior walls and partitions
- Suspended ceilings and ceiling systems
- Flooring and floor coverings
- Cabinets and millwork
- Doors and frames
- Plumbing fixtures
- Electrical components
- HVAC equipment and ductwork
- Mechanical systems
- Conveyors and production equipment
- Built-in furnishings
- Architectural finishes
- Selected concrete or masonry
- Other non-structural building components
Some projects involve a complete interior gut-out. Others require highly selective removal around structural systems, occupied areas, utilities, historic materials, or equipment that must remain. O’ROURKE has performed interior demolition as part of commercial renovations, industrial facility work, public projects, adaptive reuse, and larger demolition programs.
When Is Interior Demolition Needed?
Interior demolition can be appropriate whenever a building will remain in place but the space inside needs significant modification.
Before a Major Building Renovation

Large renovations often require more than installing new finishes over the existing space. Old walls, ceilings, utilities, mechanical systems, and finishes may need to be removed before contractors can begin rebuilding. Interior demolition clears these materials and gives the construction team access to the underlying structure and building systems. The extent of demolition depends on the renovation plan. One project may require removing a few interior partitions. Another may involve stripping several floors down to concrete slabs and structural framing.
During a Commercial Tenant Build-Out
Commercial properties frequently change occupants. An office layout designed for one company may not work for the next. Retail spaces may require entirely different floor plans. Restaurants, healthcare facilities, educational buildings, and other specialized properties can have even more extensive requirements.
Interior demolition removes the previous tenant’s improvements so the space can be prepared for its next use. This work may involve removing offices, counters, flooring, ceilings, lighting, plumbing, mechanical equipment, or other features installed for the previous occupant.
When Converting a Building to a New Use
Adaptive reuse projects can give older buildings an entirely different purpose. A warehouse could become apartments. An industrial property could become offices. An outdated institutional building could be renovated for a new public use.
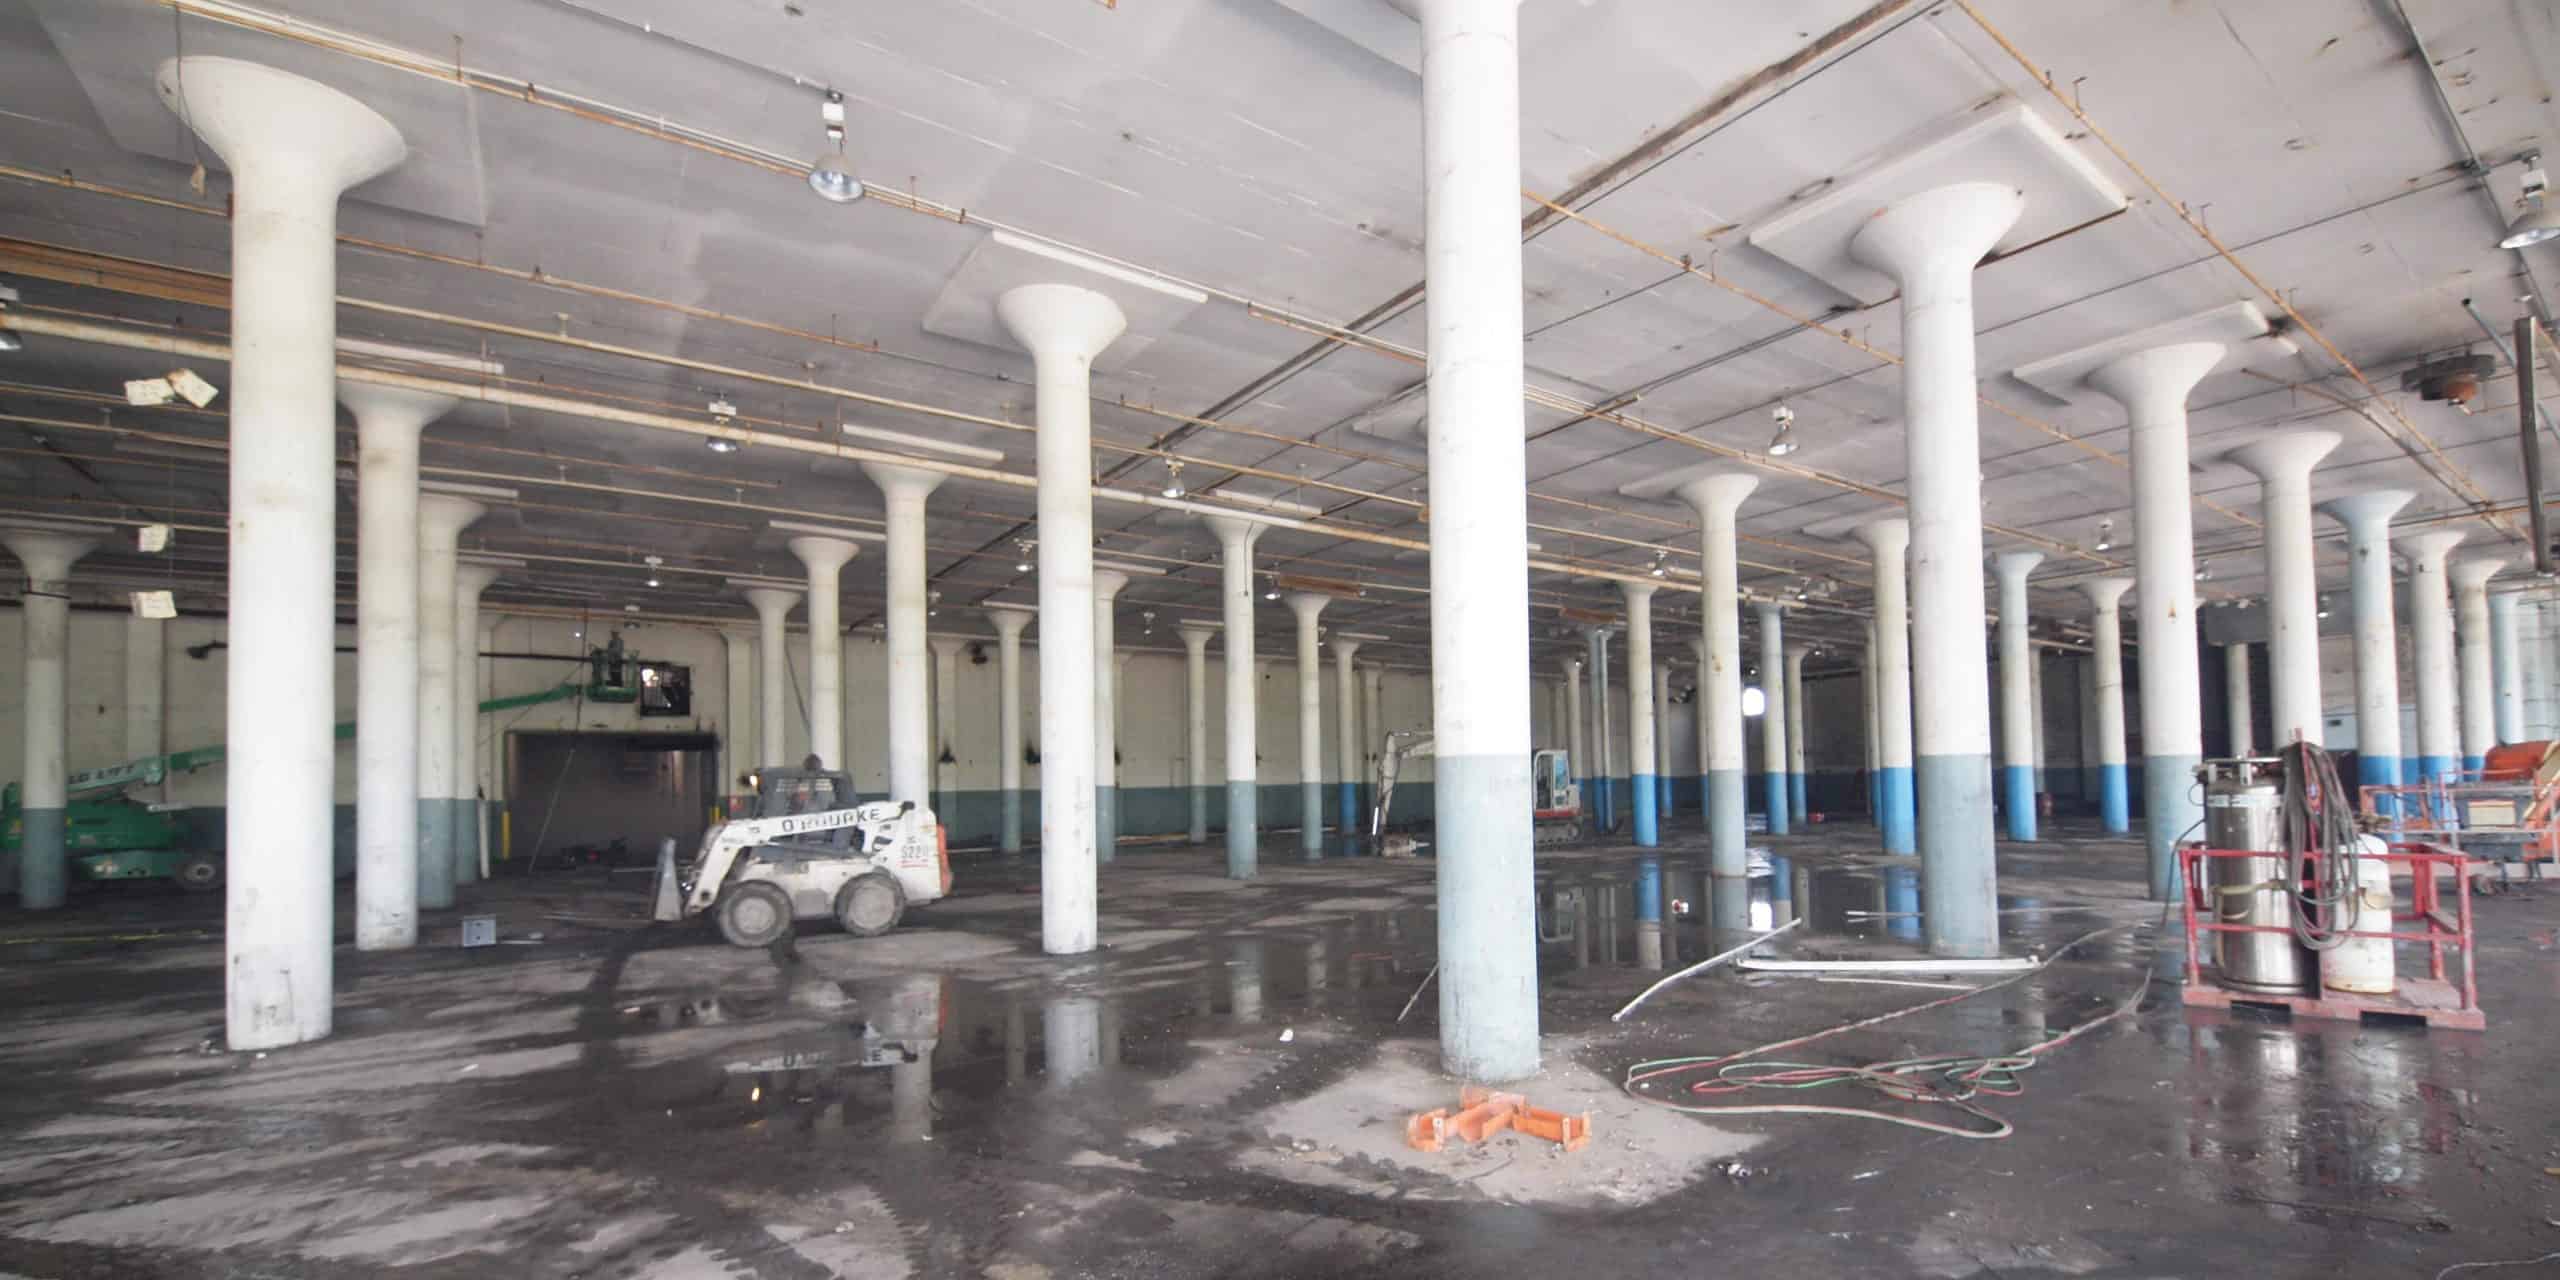
These projects often require extensive interior demolition because the building’s original layout and systems were designed for a different purpose. A thorough interior gut-out can expose the structural framework and give architects, engineers, and contractors a cleaner starting point for the redevelopment.
During Industrial Facility Upgrades
Manufacturing and industrial facilities periodically need to replace equipment, modify production lines, update utilities, or reconfigure operating areas. Interior demolition may be necessary to remove obsolete machinery, piping, platforms, mechanical equipment, process systems, partitions, and other components before new systems can be installed.
Industrial interior demolition can be considerably more complicated than removing finishes from an office building. Existing utilities, chemical processes, heavy equipment, structural loads, confined spaces, and operating areas may all affect how the work is performed.
For example, O’ROURKE’s work at a former chemical process and manufacturing facility in Lexington included an extensive interior gut-out where controlled removal methods were required because of risks associated with process chemicals.
When Only Part of a Property Is Being Renovated
Sometimes demolition needs to happen directly beside areas that will remain. A hospital may renovate one wing while other areas continue operating. A manufacturing facility may upgrade one section while production continues elsewhere. A commercial building may renovate several floors while tenants remain in other parts of the property.
These conditions require careful planning. The demolition contractor may need to establish temporary barriers, protect active utilities, control dust and debris, coordinate access, and sequence work around other contractors or building occupants.
Before Structural Modifications
Renovations sometimes involve modifying the building itself. Engineers may need access to structural steel, concrete, columns, beams, slabs, or foundations before reinforcement or alterations can begin.
Interior demolition can remove finishes and non-structural materials surrounding those areas, allowing structural work to proceed. Depending on the design, selective structural demolition may also become part of the project.
When a Property Has Been Damaged
Fire, water intrusion, severe weather, equipment failures, or other events can leave portions of a building unusable while the main structure remains salvageable.
Interior demolition may be used to remove damaged materials so the condition of the underlying building can be evaluated and reconstruction can begin. Before demolition starts, however, the project team must understand whether hazardous materials, structural instability, damaged utilities, or other conditions are present.
Why Use Interior Demolition Instead of Tearing Down the Building?
The answer usually comes down to what still has value. If the structural system, building envelope, location, or other major portions of a property remain useful, complete demolition may not make sense. Interior demolition allows owners to preserve those assets while changing what is inside.
Preserve the Existing Structure
An existing structural shell can represent a significant investment. If engineers determine the building can support its intended future use, preserving it may allow the project team to focus resources on renovating the portions of the property that actually need to change. This can be especially valuable for warehouses, office buildings, institutional facilities, manufacturing plants, and other substantial structures.
Prepare the Space for a New Layout
Existing floor plans can become obstacles during redevelopment. Partitions may be in the wrong locations. Mechanical rooms may need to move. Ceiling systems may interfere with new utilities. Equipment foundations may no longer be required. Interior demolition removes these obstacles so the new layout can be constructed according to current plans.
Gain Access to Hidden Building Conditions
Buildings can hold surprises behind walls, ceilings, flooring, and equipment. Demolition exposes areas that may not have been accessible during an initial inspection. Contractors can identify deteriorated materials, abandoned utilities, structural conditions, previous construction, or other issues that could affect the renovation. Discovering these conditions early can help the project team address them before later construction phases.
Remove Obsolete Building Systems
Older properties often contain electrical, plumbing, HVAC, process, and mechanical systems that are no longer suitable for the building’s next use. Leaving abandoned systems in place can create unnecessary congestion and make installation of new systems more difficult. Interior demolition can systematically remove outdated infrastructure and open the building for replacement systems.
Recover and Recycle Materials
Demolition does not automatically mean every material goes to a landfill. Depending on the project, equipment, metals, architectural components, mechanical units, fixtures, and other materials may be candidates for salvage, reuse, or recycling. O’ROURKE incorporates waste management, recycling, salvage, and asset recovery into demolition projects when those services fit the scope.

On one Lexington public project, for example, O’ROURKE removed interior walls, ceilings, flooring, and mechanical systems while also salvaging rooftop units, mechanical coils, and a generator for return to the owner.
Interior Demolition vs. Selective Demolition
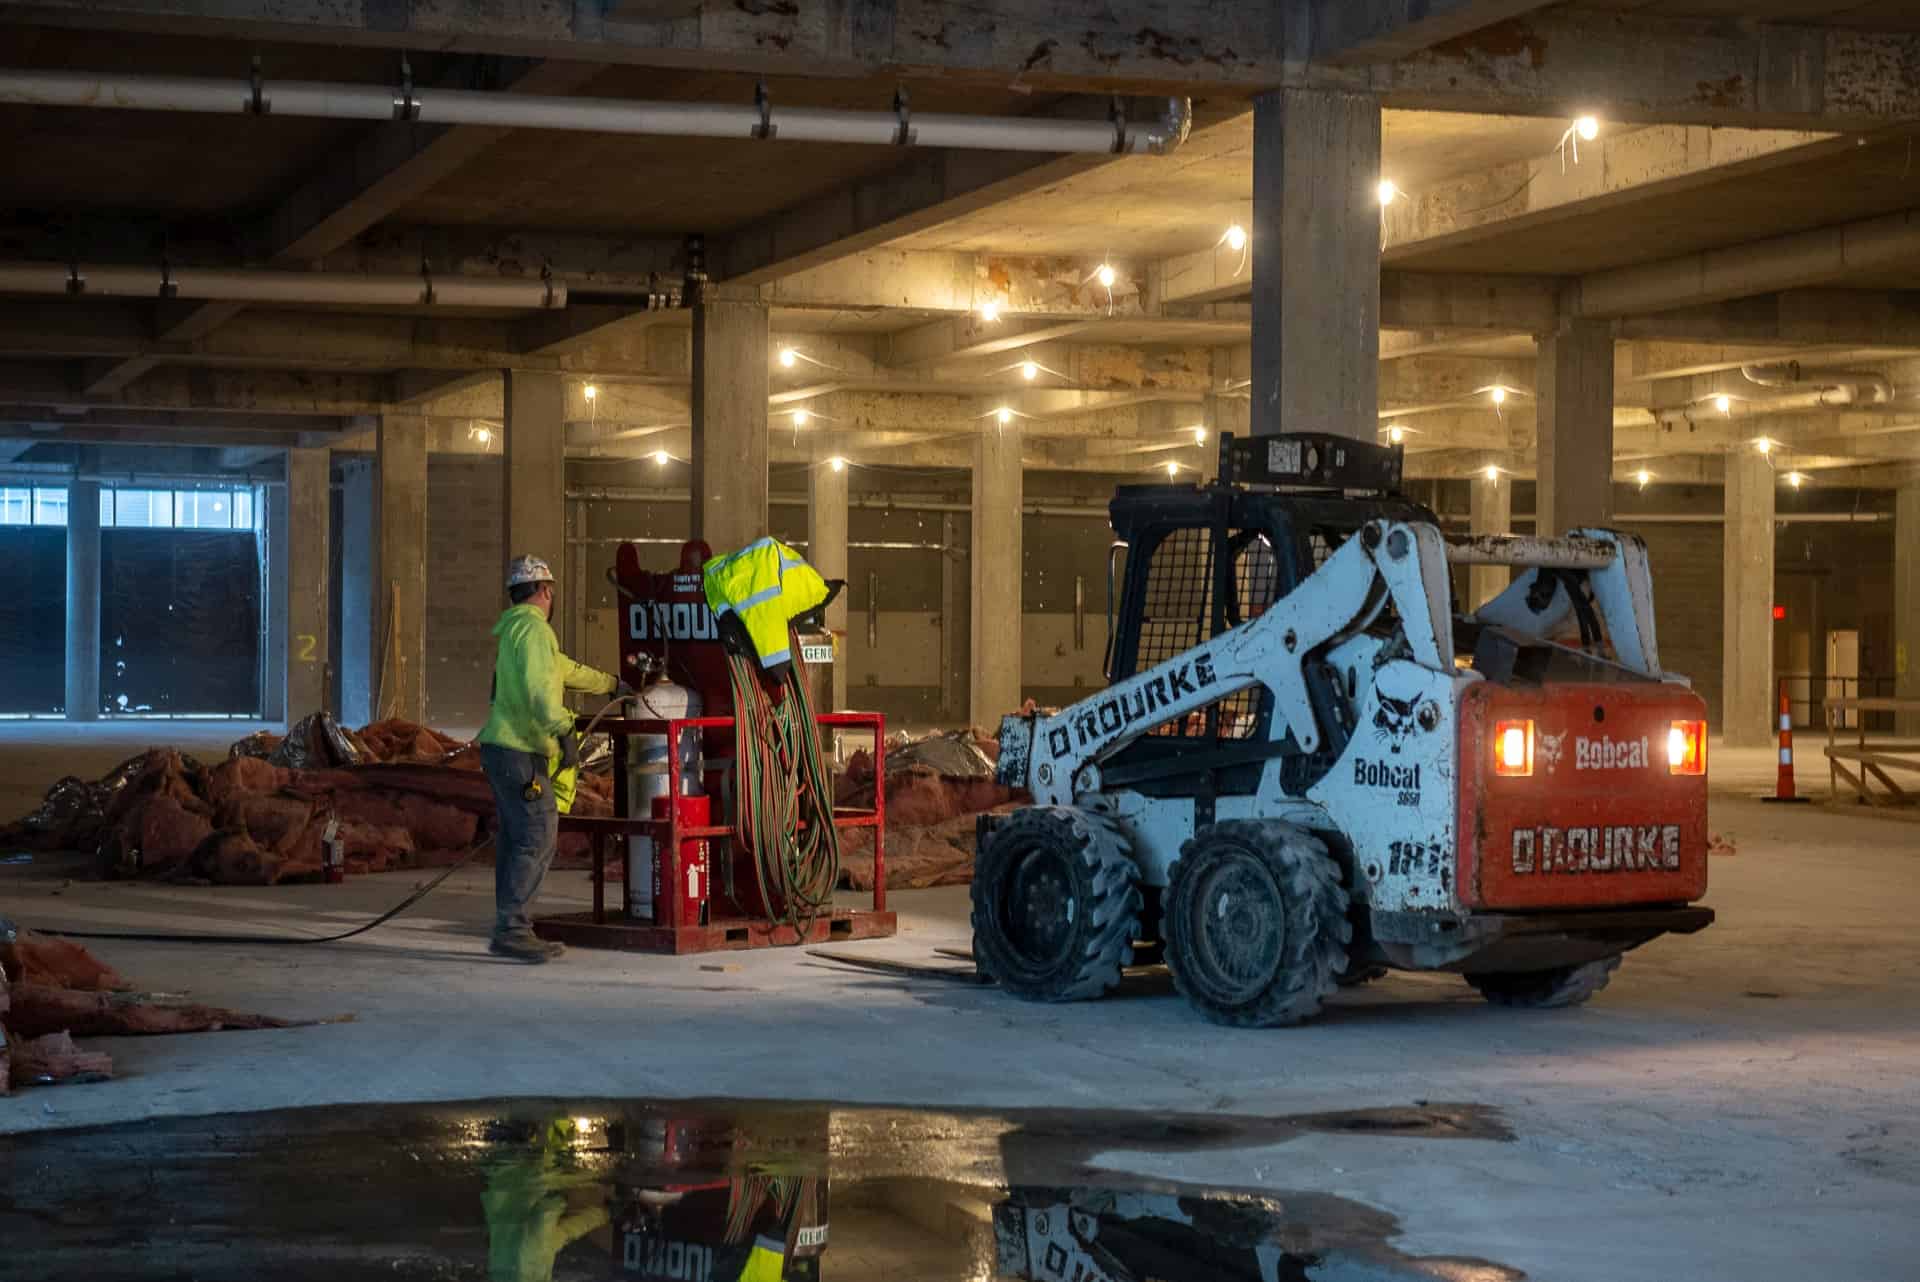
Interior demolition and selective demolition overlap, but they are not always the same thing. Interior demolition describes work occurring inside the building. Selective demolition describes the controlled removal of specific portions of a structure while designated components remain.
A project can involve both.
For example, crews might completely gut the interior of a commercial property while also selectively removing several concrete openings or structural sections needed for the new design. The distinction matters because structural demolition may require additional engineering, temporary support, sequencing, and equipment compared with removal of non-structural interior components.
What Happens Before Interior Demolition Begins?
The physical demolition is only one part of the job. A successful project starts with understanding exactly what is being removed, what needs to remain, and what conditions could affect the work.
Review the Demolition Scope
Drawings, specifications, site conditions, and owner requirements establish the limits of demolition. Crews need clear information about what stays and what goes. This is particularly important when demolition occurs close to structural components, operating equipment, valuable architectural materials, or active portions of the building.
Identify Utilities
Electrical systems, natural gas, water, fire protection, communications, process piping, and other utilities must be identified before work begins. Some utilities will be disconnected completely. Others may need to remain operational. The demolition plan must account for both.
Evaluate Hazardous Materials
Older commercial and industrial buildings may contain asbestos-containing materials, lead-based coatings, PCBs, contaminated equipment, chemicals, or other regulated materials. These conditions should be evaluated before demolition disturbs them.
When environmental work is required, coordinating abatement and demolition under a well-defined project sequence can reduce conflicts between contractors and help keep the project moving. O’ROURKE provides demolition along with hazardous materials abatement and environmental remediation services, allowing these scopes to be coordinated when required.
Determine Structural Conditions
Even when the goal is interior demolition, crews need to understand the building’s structural system. Removing the wrong wall, connection, slab section, support, or equipment foundation can affect the structure. Review plans and field conditions so crews can properly distinguish structural and non-structural components.
Plan Site Logistics
Interior work brings its own logistical challenges. Crews may have limited access for equipment. Debris must travel from inside the structure to loading areas. Trucks need room for hauling. Elevators, stairwells, door openings, loading docks, and temporary openings may affect production. The project team also needs a plan for managing dust, noise, debris, equipment movement, and interactions with other trades.
How Interior Demolition Is Performed

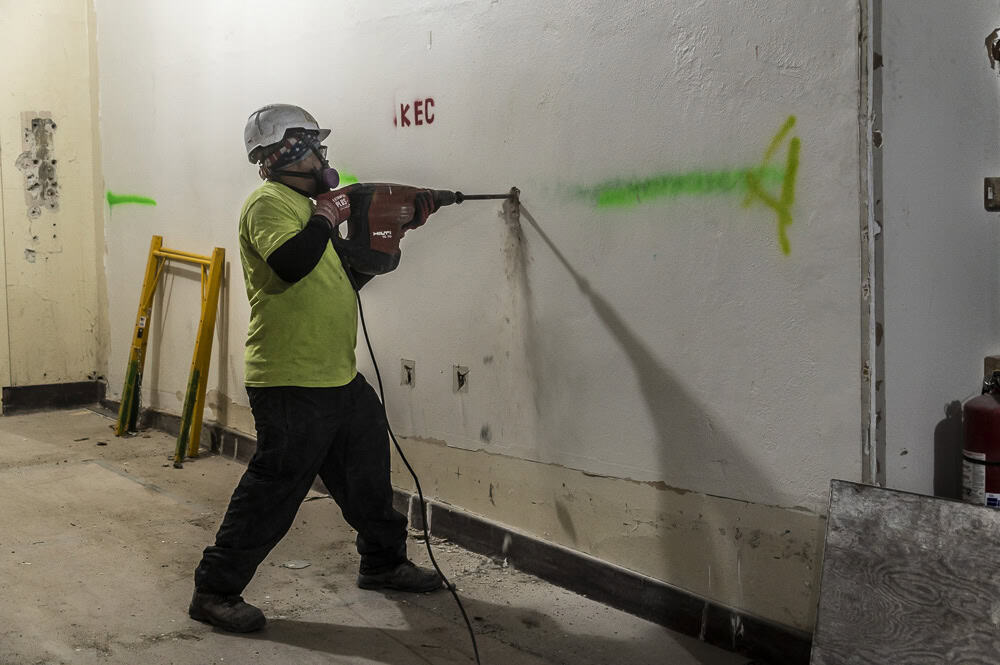
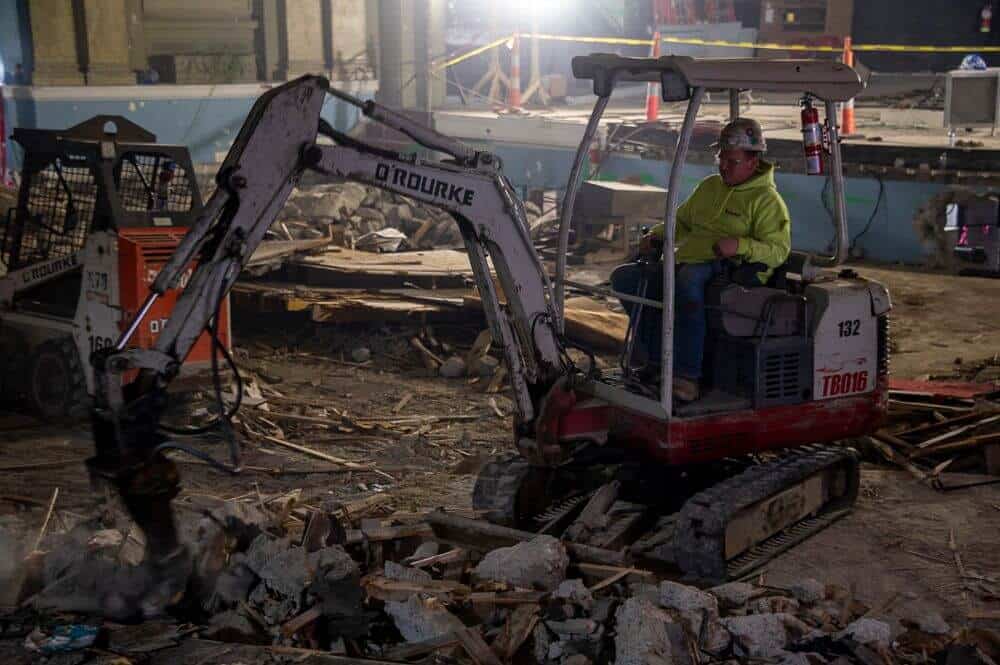
There is no single demolition method that fits every interior project. The equipment and techniques used depend on the building, materials, access, structural conditions, hazards, and final scope. Crews may use hand tools for detailed removal around components that need to remain. Skid steers, compact equipment, saws, breakers, shears, and other specialized tools may be used for larger areas.
More complex industrial projects may require specialized cutting or dismantling methods. The goal is controlled removal. Materials should come out in a planned sequence without creating unnecessary damage to the building or interfering with components designated to remain.
What Happens to Demolition Debris?
Interior gut-outs can generate substantial amounts of material. Drywall, ceiling systems, metals, wood, flooring, masonry, concrete, mechanical equipment, piping, wiring, and fixtures all need to move through the building and off the project site. A demolition contractor needs a plan for:
- Material separation
- Debris staging
- Loading and hauling
- Recycling
- Salvage
- Waste disposal
- Documentation when required
Why Interior Demolition Requires an Experienced Contractor
Interior demolition can look less dramatic than tearing down an entire building, but it can demand even greater precision. Crews are frequently working inches from structural elements, active utilities, finished areas, equipment, or materials that need to remain intact.
Commercial and industrial projects may add another layer of complexity through operating facilities, environmental hazards, heavy equipment, production systems, limited access, and demanding construction schedules. An experienced demolition contractor understands how the demolition scope fits into the larger renovation.
That includes planning the work, coordinating hazards, protecting remaining structures, managing debris, and leaving the space ready for the next contractor.
Interior Demolition From O’ROURKE Wrecking Company
O’ROURKE Wrecking Company provides interior demolition for commercial, industrial, municipal, institutional, and redevelopment projects. Our demolition capabilities include interior demolition, selective demolition, structural demolition, dismantlement, environmental remediation, hazardous material abatement, salvage, recycling, and related site services. O’ROURKE has provided demolition and environmental services for more than 60 years and works on projects throughout the United States.
Because complex projects frequently involve more than one demolition or environmental scope, having an experienced team involved early can help identify project requirements before work begins.
Whether you are gutting a commercial building for renovation, clearing an industrial facility for new equipment, converting an existing structure to a new use, or selectively removing part of an occupied property, the first step is defining exactly what needs to come out and what needs to stay.
Planning an Interior Demolition Project?
Interior demolition creates the starting point for what comes next. O’ROURKE can evaluate the property, review the proposed scope, identify demolition and environmental considerations, and develop a plan for safely removing the interior components that no longer belong in the building.
Contact O’ROURKE Wrecking Company to discuss your upcoming interior demolition project or request an estimate.